|
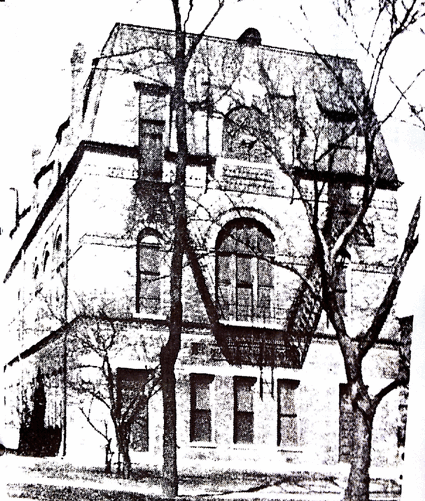
| 2463 N Halsted (blt 1893, demo. 2026) |
I’ve started to take notice of what I’d call “No one would miss” buildings more and more as I wander around the city; perhaps because there are already many other more dedicated posters keeping up the beat on the demolition of classical Chicagoan architecture. You’ve surely seen the type; if not flat and unornamented structures from the start, they’re usually the victims of practical but butt-ugly remodels from the malaise era, ornament traded for weather resistant polyvinyl siding, the famous Chicago common brick plastered over with more of the same. They’re on every street in every neighborhood, and you could probably demolish them all tomorrow with little fuss. From the street this building is one of these perfectly uninteresting structures. Simple paint over planks, plain siding, and a nearly windowless ground level facade earn it little in architectural beauty.

 |
| A portion of the workshop |
The lion’s share of the ground floor is a workshop, with a “backroom” up a few steps behind it. Its possible this started out as a garage, but the first use I can nail down is it’s conversion to a print & engraving shop in 1950. While t-shirt and ‘printing’ shops still dot the north side, I imagine this was a more industrial affair, of the kind of light industry that once criss-crossed every part of every American city. These spaces rapidly dwindled in the latter half of the 20th century, and as the first waves of ‘urban pioneers’ re-entered the city, numerous were turned over to private workshops like this one. Behind this space is a small backroom, elevated a few steps to allow the basement underneath.
 |
| The forest-like backyard |
Heading out the back door we are let into just a beautiful garden space, a real transformation of what was likely a weedy lot when purchased. I was reminded of the space at 1649 N Halsted, mentioned in my previous post; This is the space that made the demolition hurt the most to me, I think. The people running the sale did mention they managed to find a buyer for two of the Japanese Maples, but I don’t know if they managed to shift anything more. Still, some salvage is better than none... The basement, more of a cellar than the archetypal “Midwestern basement” is also accessed from the backyard, down an uneven set of stairs. I don’t have any photos here, as it was dim and damp, and there wasn’t much there that caught my interest, and I didn’t want to linger in a space I could barely stand.
While there is a set of rear stairs, the set open to shoppers was indoors in the workshop. I’m not sure how this arrangement worked when this was an active industrial space- I could guess the apartment was originally only accessible via the rear stairs, but the indoor stairway is so narrow that I doubt it was a post 1979 renovation- its possible this lower space has been more heavily remodeled than it appears. Up these stairs we find what motivated me to write this post, the actual living quarters.
 |
| "Artist's" impression of floorplan |
 |
| Bedroom; behind me is the door, to my side is the rest of the bed and a small table. |
This space really captured my imagination, as the layout really felt frozen in time, unchanged since even before it was purchased in 1979. It features a small office to the side of a sunroom at the front, a dining room in the middle with a closet tucked behind the stairwell, and then a modest kitchen with a paradoxically sizable pantry and a very tiny bedroom off to the side. I believe one of the estate liquidators told me Kowals was a bachelor, and I jokingly wonder if the bedroom might have had something to do with that- as it was you could hardly fit one man’s items in there, to fit two people in it would be a big ask.

The kitchen is also a compact space- the room itself is not tiny, but is split between being a kitchen space and functioning as a ‘hallway’ to the bedroom. It features a small apartment-spec stove and only one real set of cabinets, though a stylish one that I would assume hail from the 60s or 70s at latest. The pantry stands out here, fully walk-in, a feature unimaginably luxurious in any modern apartment but built right into what seems to have been a very humble floorplan here. If this space was being renovated instead of demolished, I imagine it would be torn out to expand the kitchen’s raw floorspace.
 |
| View of dining room, from front room |
I want to touch quickly on Richard Kowal, the last owner of the property. He was a sculptor, with a masters degree in fine art from the Art Institute of Chicago, working primarily in aluminum. A helpful piece from the Rockford Morning Star- which served the city where he taught for several years- also fills in some details by telling us he worked as a furniture restorer and designer, which may explain the nearly 1:1 ratio of workshop to living space. He continued to exhibit into the new millennium, and one of his pieces, “Double Arrows” was sold at auction in New Hampshire in 2015.
In addition to the ‘old school’ layout, which is catnip to an architecture nerd like me, part of what made this property stick in my mind is how it’s such a fascinating little story. A totally unassuming building, which was built and will inevitably be knocked down without much fanfare, hid a sculptors workshop, some great little eclectic collections, and some architectural history. I can only hope my future home bows out the same way.
Full photoset will be uploaded to Flickr Soon:tm:.
Photos taken June 13th, 2026
Emojis used for censoring are from Openmoji, used under CC-BY-SA 4.0. My pinkish-red color-swap edit of the blue wizard is hereby also released by CC-BY-SA 4.0.
Emojis used for censoring are from Openmoji, used under CC-BY-SA 4.0. My pinkish-red color-swap edit of the blue wizard is hereby also released by CC-BY-SA 4.0.
Sources
- JUST LISTED FABULOUS BUY - Chicago Tribune, October 7th, 1979
- Holiday Ideas At Art Spree - The Southtown Star, November 7th, 2004
- Illinois Sculptors' Work Shown; Malsh To Teach - Marion Wilke for the Rockford Register-Star, March 22nd, 1970
- Artist To Show Sculpture - Marion Wilke for the Rockford Morning Star, December 3rd, 1967
- ZONERS APPROVE MEDICAL SHOP IN CLYBOURN AV. - Chicago Tribune, November 5th, 1950


.JPG)


.jpg)


.jpg)